
Grace Lucero presents

A Luxe Modern Wine Country Retreat on One Acre
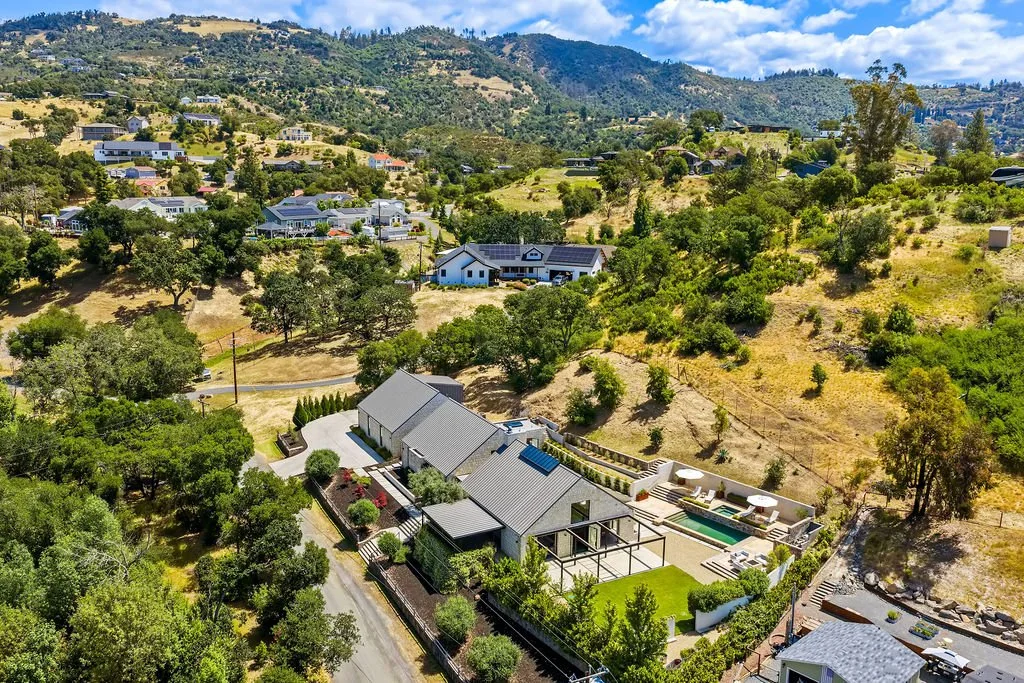
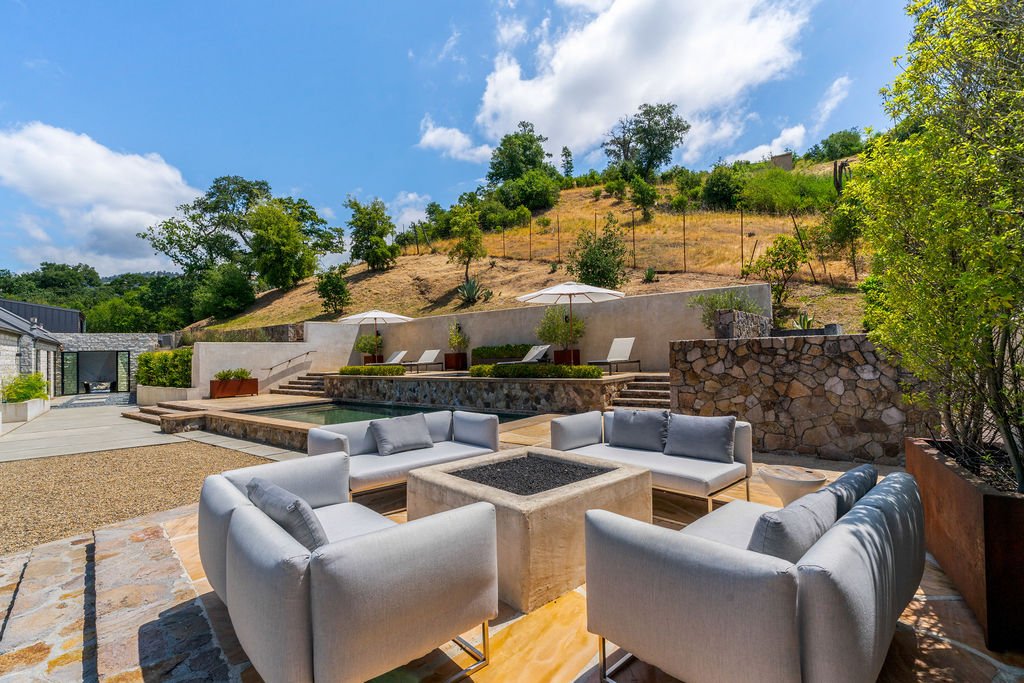
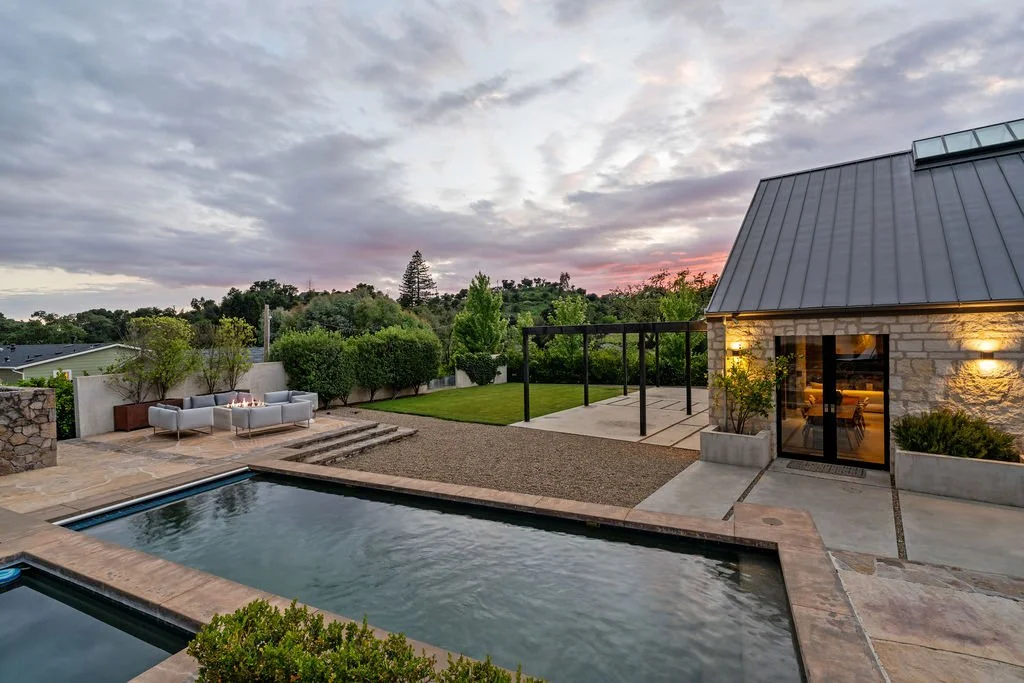
Imagine a home where weekends naturally unfold around long lunches by the pool, impromptu wine tastings with friends, and evenings spent gathering around beautifully designed indoor-outdoor spaces. Set on an elevated acre in a serene country setting just minutes from Wine Country's most acclaimed restaurants, wineries, markets, and cafés, this exceptional contemporary estate was created for those who love to entertain as much as they appreciate great design.

Residence Designed for Living and Entertaining
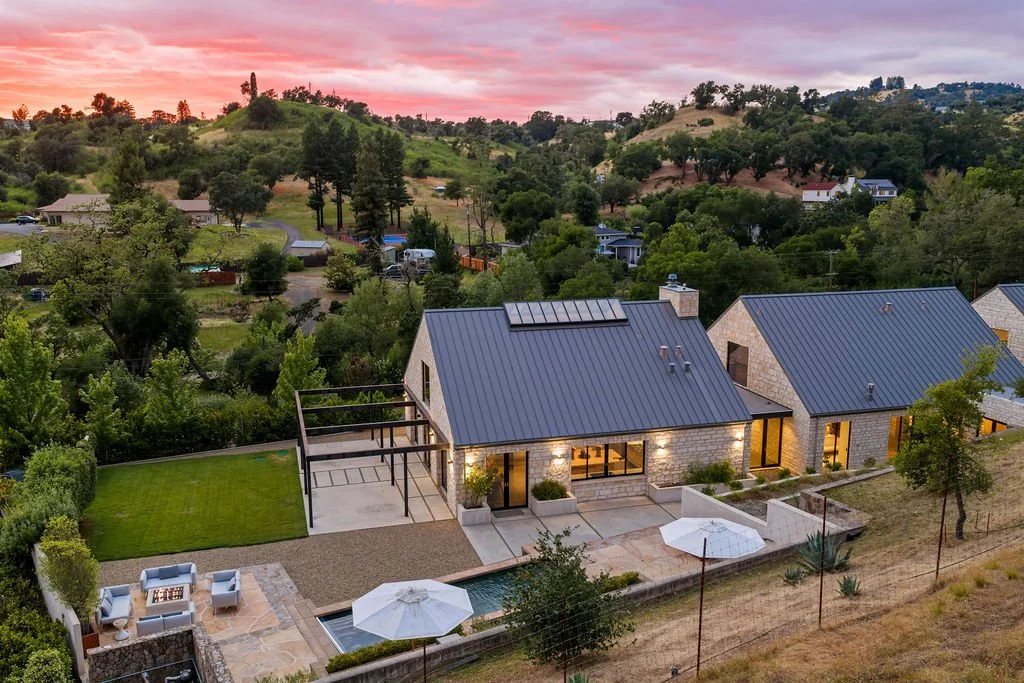
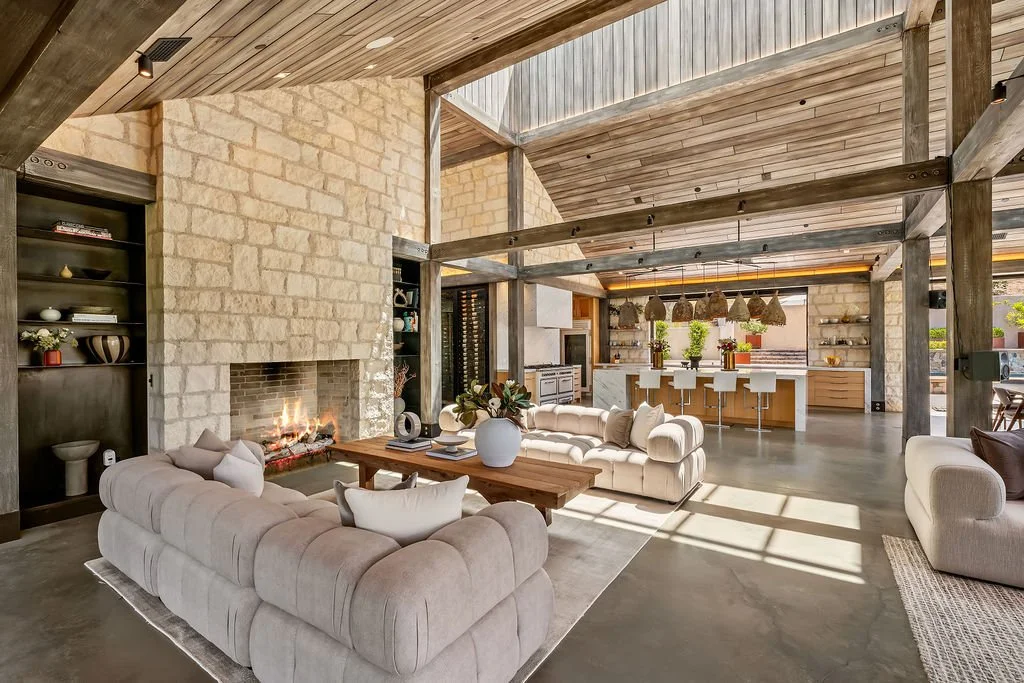
Originally completed in 2020 by luxury builder Vierra Fine Homes as a personal showcase residence, the approximately 6,400-square-foot home was designed for both grand-scale entertaining and relaxed daily living. Clean contemporary architecture is softened by rich natural materials, custom woodwork, handcrafted stone, and expansive walls of glass that frame the surrounding landscape.
The Heart of the Home
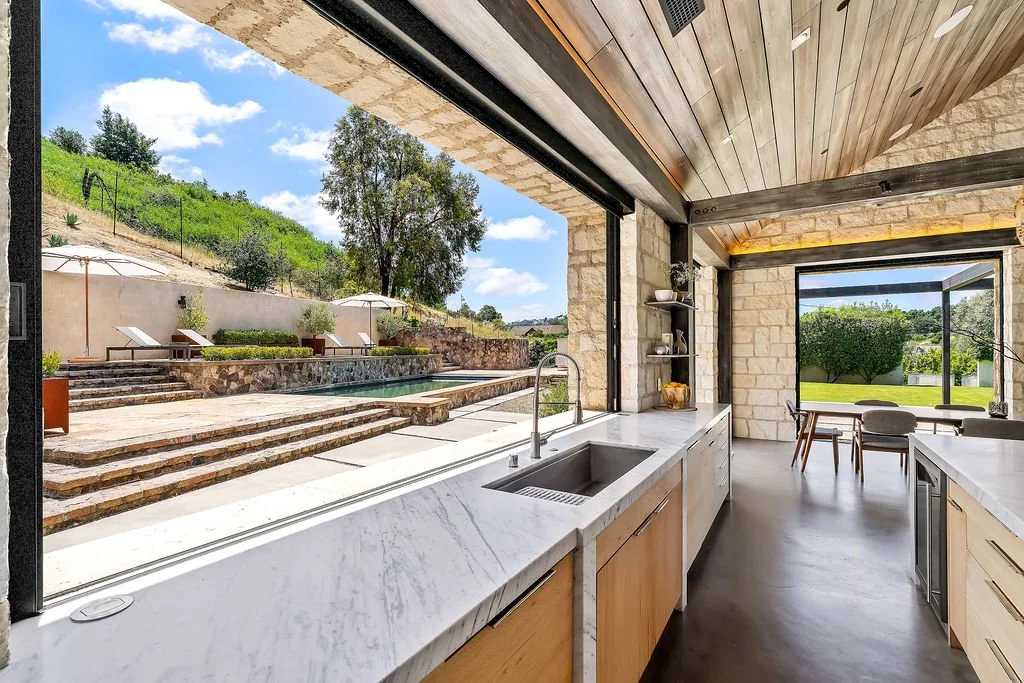
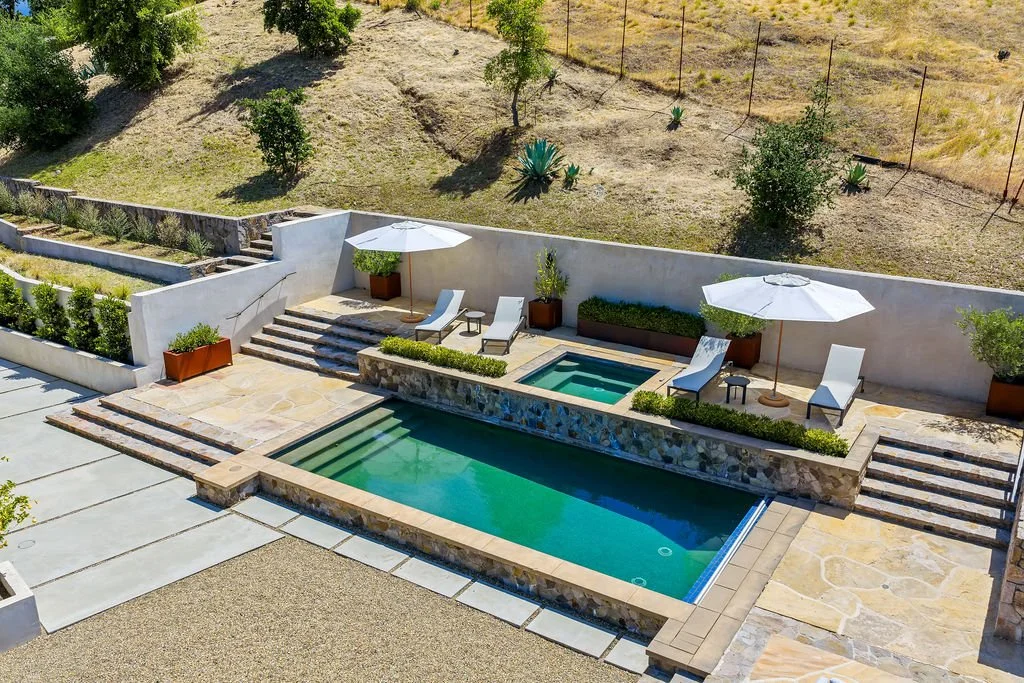
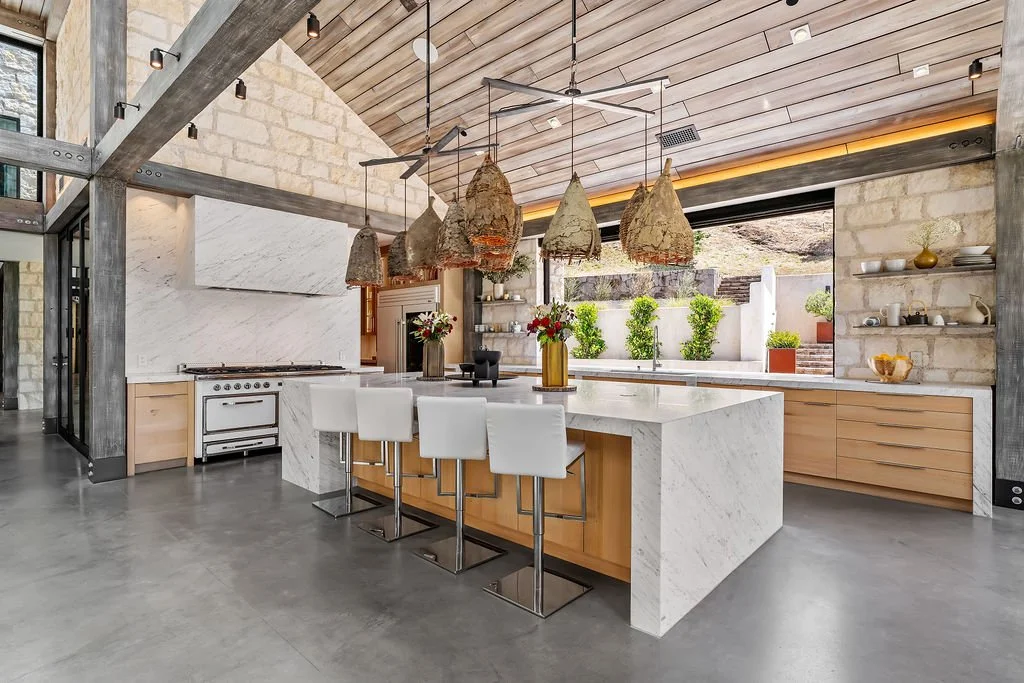
The heart of the home is an extraordinary chef's kitchen featuring bespoke cabinetry and premium appliances, including a TRUE commercial-grade refrigerator and freezer, two Miele dishwashers, and Viking Tuscany range with dual ovens and 8 burners. Plus a spacious catering pantry, and a dramatic oversized Carrera marble waterfall island that naturally draws guests together. Open-concept living and dining spaces flow seamlessly outdoors, where an expansive pool terrace and thoughtfully designed gathering areas create a resort-like setting for everything from intimate dinners to lively celebrations. The dramatic great room serves as the social centerpiece of the home, enhanced by a Dolby Atmos theatre system with studio-grade speakers that delivers an exceptional cinematic and audio experience.
Elevated Comfort and Flexibility
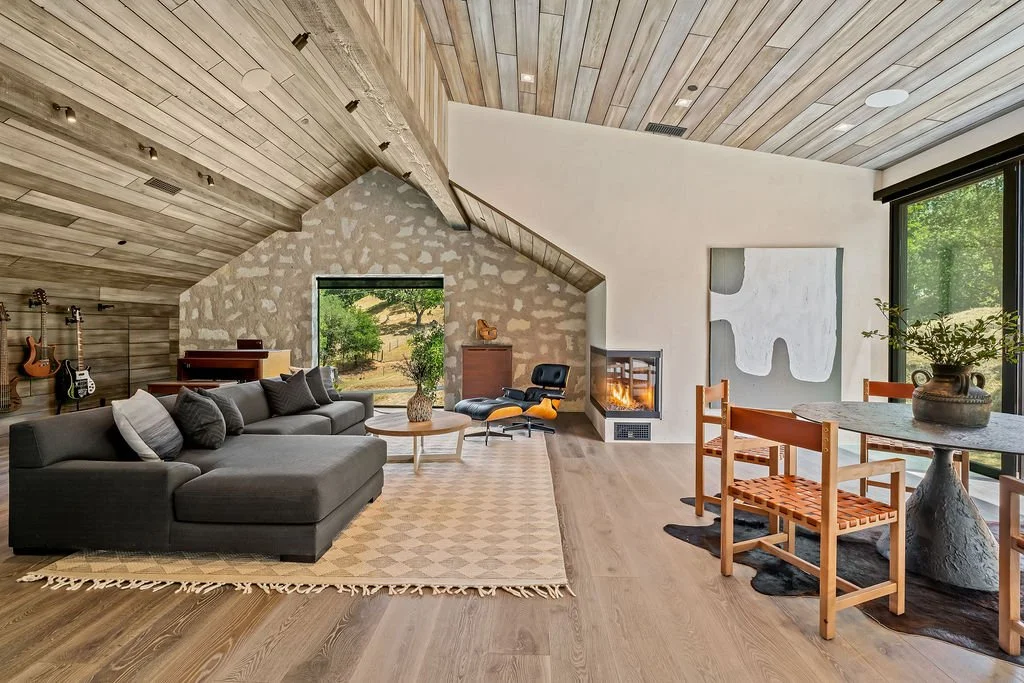
Designed for the ease and comfort of everyday single-level living, the home features four luxurious en-suite bedrooms, two powder rooms, and an upper-level entertaining retreat that expands the possibilities for hosting and gathering.
The Wine Country Lifestyle
Sophisticated yet inviting, this is a home designed to be experienced – a place where architecture, entertaining, and the Wine Country lifestyle come together beautifully.