
Property Features
-
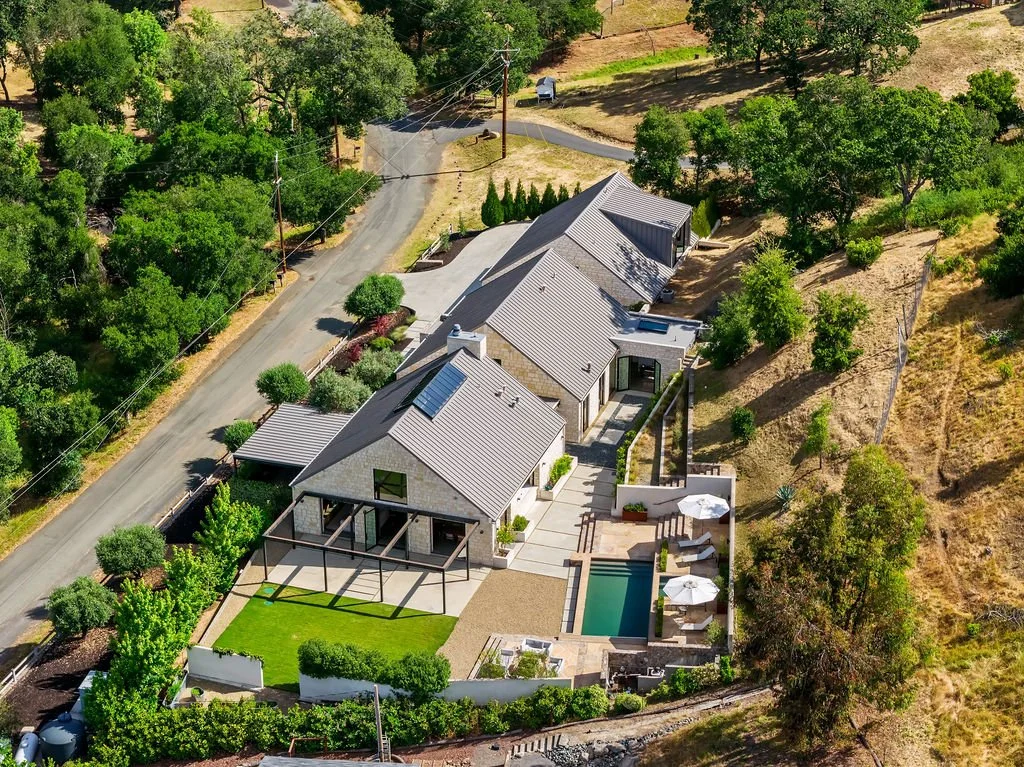
Approx. 6,400± sq. ft., single-level floor plan with upper level entertaining lounge and bar
Four en-suite bedrooms, two powder rooms
Contemporary architecture with natural stone and wood accents
Walls of glass throughout
-
Chef's kitchen with premium appliances
Viking Tuscany range with dual ovens and 8 burners
TRUE commercial-grade refrigerator and freezer
Two Miele dishwashers
Three under-counter wine refrigerators (one in kitchen, two in the entertaining lounge)
Spacious catering pantry
Oversized Carrera marble waterfall island
Temperature-controlled wine display for 500+ bottles
Great room opening to pool terrace
Multiple outdoor entertaining areas
Resort-style pool and spa
-
Dolby Atmos theater with studio-grade speakers
Designer lighting and custom finishes
Whole-house audio with multi-zone control
Lutron home automation system for shades control and lighting scenes
-
Private one-acre setting
Easy access to acclaimed wineries and restaurants
Close to coffee shops, markets, and daily conveniences
Ideal Wine Country retreat with year-round livability